Navigating the subterranean transit network of the British capital usually involves a rush of hurried footsteps and the distant rumble of electric trains on iron tracks. Beneath the bustling streets and famous landmarks, a hidden gallery of architectural heritage awaits curious travellers who pause long enough to look up from their contactless payment cards. For visitors seeking unusual sights away from the typical museum crowds, a self-guided architectural tour reveals that most beautiful London Tube stations function as underground museums filled with history. Designers and engineers from different eras approached these subterranean spaces with vastly distinct philosophies, resulting in a surprising mix of Victorian brickwork, Art Deco geometry, and futuristic concrete curves. Understanding the structural logic behind these iconic stops helps tourists appreciate the immense effort required to carve beauty into the London clay.
Victorian Innovation and Terracotta Facades
The earliest phases of the metropolitan railway relied heavily on open cutting techniques and brick archways that mirrored the industrial might of nineteenth-century engineering. Builders used thousands of rust-coloured bricks to line the tunnels, creating a moody, atmospheric environment that still greets passengers at historic central hubs today. Overground buildings designed by architects like Harry Bell Measures introduced bright terracotta tiles, which resisted the grime of coal smoke and steam locomotives far better than standard stonework. These ornate street-level pavilions often featured arched windows and decorative cupolas, acting as welcoming landmarks for weary commuters stepping down from horse-drawn carriages. Exploring these heritage stops gives modern visitors a tangible link to the Victorian era, long before automated ticket barriers and digital departure boards changed daily travel forever.
The distinctive red terracotta aesthetic became the signature visual language of the Underground, largely thanks to the prolific work of architect Leslie Green in the early nineteen-hundreds. His standardized design approach meant that dozens of stations received the same oxblood ceramic cladding, instantly branding the transit network across different municipal boroughs. Stepping inside these entrance halls reveals beautifully tiled ticket lobbies featuring intricate floral patterns and glossy finishes that bounce the ambient sunlight around. Maintenance crews still clean these vintage ceramic tiles with specialized techniques to preserve their deep crimson sheen against the grey London sky. Tourists often pause outside these petite, two-storey marvels to photograph the distinctive window arches, completely unaware of the bustling transit artery humming directly beneath their feet.
Art Deco Masterpieces of the Northern Suburbs
During the interwar period, architect Charles Holden revolutionized transit design by introducing clean modernist lines and monumental brick volumes to the northern extensions of the network. He believed that passenger buildings should reflect functional efficiency, employing geometric shapes like massive cylindrical drums and soaring concrete fins that commanded attention. Stations like those found along the Cockfosters route showcase expansive glass facades that flood the concourses with natural daylight, shattering the myth that underground travel must always feel dark and claustrophobic. Passengers often admire the towering brick piers and subtle stone carvings of local wildlife and transport symbols embedded directly into the structural masonry. This period marked a golden age of civic architecture, where municipal authorities actively commissioned forward-thinking designers to elevate everyday commuting into an aesthetic experience.
The interior spaces of these Holden designs feel remarkably airy due to the clever use of reinforced concrete and wide mezzanine levels overlooking the platform areas below. Terrazzo flooring replaced simple timber or asphalt, providing a durable and polished surface that has withstood the footsteps of millions of travellers over the decades. Hidden lighting troughs and clerestory windows were integrated into the ceiling designs to diffuse artificial light evenly across the ticketing halls and stairwells. Architectural enthusiasts frequently travel to the outer zones simply to photograph the dramatic symmetry of these brick monoliths, which stand in stark contrast to the cramped Victorian tunnels of the inner city. Preserving these interwar structures requires delicate restoration work, ensuring that original bronze window frames and vintage signage remain intact for future generations to enjoy.
Underground Palaces Inspired by Eastern Europe
One of the most surprising architectural anomalies in the eastern reaches of the network borrows heavily from the grand aesthetic traditions of the Moscow metro system. Travelers who wander onto the Jubilee line extension often find themselves stunned by the sheer scale and grandeur of Gants Hill, where barrel-vaulted concourses feature gleaming white pillars. This particular design was directly influenced by the ornate subterranean stations of the Soviet capital, utilizing sweeping arches and symmetrical lighting sconces to create a sense of cathedral-like spaciousness. While the local council might not immediately come to mind when picturing Russian imperial splendor, this station proves that global design influences occasionally cross international borders in unexpected ways. Tourists frequently stop midway through their journey to capture wide-angle photographs of the curved ceiling ribs vanishing into the illuminated distance.
If you want to dive deeper, Jago Hazzard covers this topic on his channel, and you can watch it right here.
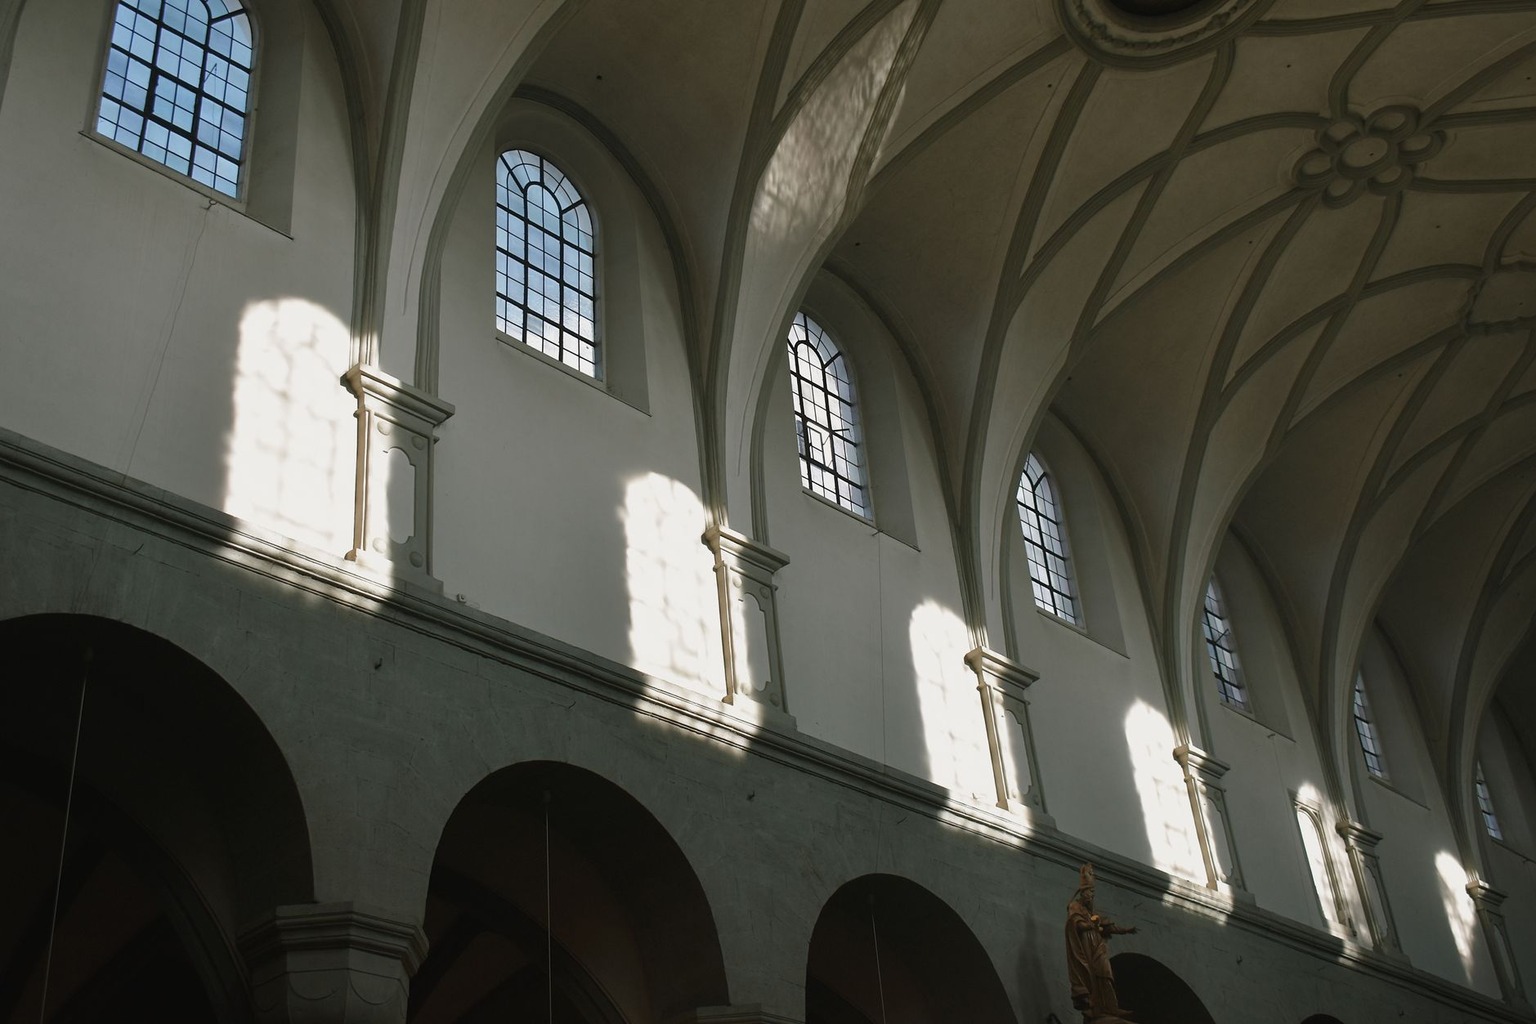
The construction methods required to build such massive subterranean caverns involved advanced engineering techniques that differed completely from the traditional cut-and-cover methods of the nineteenth century. Engineers excavated deep beneath the suburban streets using specialized tunneling shields, reinforcing the immense earth pressures with sprayed concrete and heavy steel mesh before adding the final decorative finishes. This cavernous approach allowed for wider platforms and unobstructed passenger flows, reducing the bottleneck congestion that plagues older interchanges in central London. Exploring this particular transit stop reveals a fascinating blend of British civic engineering and grandiose continental styling, making it a standout highlight for anyone documenting the most beautiful London Tube stations on a weekend photo walk.
Post-War Modernism and the Jubilee Line Extension
The opening of the Jubilee line extension in nineteen ninety-nine represented a massive leap forward in contemporary transit architecture, bringing world-class design to the south-eastern suburbs. Architects were given the freedom to reimagine how a modern transport hub should function, resulting in vast subterranean spaces that utilize raw steel, glass, and exposed concrete. Westminster station stands as a prime example of this brutalist aesthetic, featuring a dizzying vertical descent of escalators framed by intersecting concrete beams and tension rods. Visitors descending into the depths experience a sense of cinematic drama, as if stepping onto the set of a futuristic science fiction film rather than a standard commuter railway. Every structural element, from the stainless-steel handrails to the massive load-bearing columns, was meticulously planned to celebrate the raw honesty of industrial materials.
Further down the line, stations like Canary Wharf boast cathedral-like glass canopies at street level that funnel abundant sunlight deep into the subterranean ticket halls and concourses below. These massive glass pyramids act as glowing beacons after dark, guiding financial workers and tourists alike toward the underground network with effortless visual clarity. The sheer volume of the interior spaces reduces the psychological claustrophobia often associated with deep-level travel, making the daily commute feel surprisingly uplifting and spacious. Urban planners praise this multi-billion-pound project for transforming neglected dockland areas into thriving cultural and economic hubs, anchored entirely by visionary transport infrastructure. Photographers and design enthusiasts make special pilgrimages to these modern marvels to study the interplay of natural light against polished stone and brushed metallic surfaces.
Hidden Artistic Treasures and Platform Mosaics
Beyond the structural masonry and sweeping concrete vaults, the network serves as a sprawling public art gallery featuring site-specific installations, tile murals, and historic advertisements. Tottenham Court Road features vibrant mosaic artwork created by Eduardo Paolozzi, transforming ordinary tiled walls into a kaleidoscope of surrealist imagery, mechanical parts, and pop culture icons. Passengers waiting for their trains can spend precious minutes deciphering the complex patterns embedded into the curved tunnel walls, turning a mundane wait into an engaging visual treasure hunt. Other stops incorporate historical references into their decor, displaying ceramic panels that depict local folklore, royal events, or the industrial heritage of the specific neighborhood above. These artistic touches humanize the cold industrial environment, giving each location a distinct personality that resonates deeply with regular commuters and observant travelers.
Preserving these delicate artistic interventions requires specialized restoration teams who spend overnight hours cleaning decades of brake dust and grime from fragile glass and ceramic surfaces. Some older platforms still retain remnant enamel signs from defunct railway companies, offering typography nerds a rare glimpse into the graphic design standards of the early twentieth century. Curators work closely with transport authorities to commission new temporary and permanent artworks, ensuring that the network remains a living canvas for contemporary creators rather than a static museum. Visitors who take the time to inspect the platform walls closely will discover layer upon layer of cultural history baked directly into the fabric of the city. This commitment to public art elevates ordinary transit journeys into memorable cultural experiences, proving that utilitarian spaces can easily double as inspiring civic galleries.
Practical Tips for Architectural Exploration
Planning a successful photographic and architectural tour of the metropolitan transit system requires a bit of strategic timing to avoid the punishing rush hour crowds. Early weekend mornings or late Sunday afternoons provide the ideal tranquility needed to capture unobstructed shots of curved tile walls, grand staircases, and soaring concrete vaults. Purchasing a contactless payment card or a daily travelcard allows for seamless hopping between different zones without the hassle of queuing for individual paper tickets at every stop. Travelers should always remain mindful of busy commuters and station staff, ensuring that tripods and camera gear never block the flow of hurried passengers rushing to catch their connections. A well-curated itinerary might begin with the Victorian terracotta gems of the West End before heading outward to explore the modernist icons and cavernous vaults of the newer lines.
Security and station regulations are important factors to keep in mind, as excessive photography with professional lighting rigs can sometimes prompt inquiries from vigilant staff members. Handheld mobile phone cameras and compact setups are generally welcomed, provided photographers maintain spatial awareness and respect the privacy of fellow travelers on the platforms. Bringing a wide-angle lens is essential for capturing the immense scale of subterranean caverns and soaring vertical atriums that define the more dramatic architectural marvels. Keeping a notebook handy to jot down specific design details, architect names, and historical dates enriches the overall travel experience long after returning home to review the captured imagery. Embarking on this subterranean adventure opens up an entirely new perspective on a city usually judged solely by its famous surface-level monuments and royal parks.

I love exploring London’s hidden corners and sharing what I discover with fellow travellers. When I’m not wandering the streets of the capital, I enjoy writing detailed guides that help others make the most of their visit.